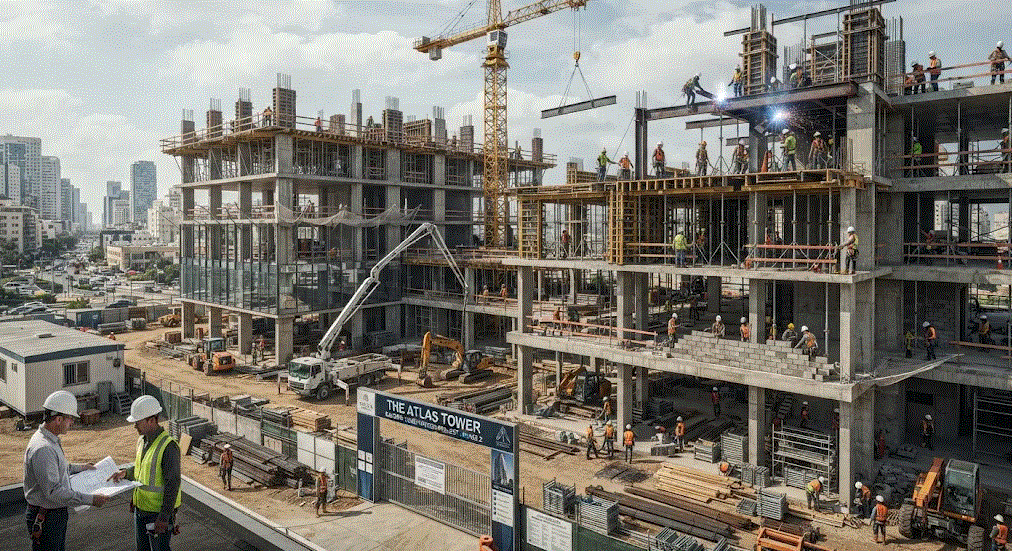
During this stage, you will see workers weaving intricate grids of rebar (reinforcing steel bars) inside wooden forms before the concrete trucks arrive. Concrete is remarkably strong when compressed—you could park a fleet of tanks on a solid concrete block without crushing it. However, it is surprisingly brittle when pulled or bent (tension). Steel rebar provides that missing tensile strength. Together, concrete and steel expand and contract at nearly the same rate when temperatures fluctuate, making reinforced concrete the undisputed backbone of modern building construction.
Raising the Skeleton: Framing and the Superstructure
With the foundation cured and waterproofed, the project transitions to the superstructure—everything rising above the ground. This is the phase passersby love to watch, because progress becomes dramatically visible week by week.
Depending on the building’s height, budget, and local fire codes, the structural skeleton typically takes one of three forms:
- Timber Framing (Wood): Still the undisputed king of residential and low-rise construction. Today’s lumber goes far beyond traditional 2×4 studs. Modern builders frequently use Engineered Wood Products like LVLs (Laminated Veneer Lumber) and glulam beams—layers of wood bonded together under intense heat and pressure to create spans stronger and straighter than natural timber. In recent years, Mass Timber (such as Cross-Laminated Timber, or CLT) has even allowed architects to build sustainable wooden high-rises up to 18 stories tall.
- Structural Steel: When you see ironworkers walking narrow I-beams high above a city street, you’re looking at structural steel framing. Steel offers an unmatched strength-to-weight ratio, allowing architects to create massive, column-free interior spaces—think airplane hangars, shopping malls, and open-plan office floors. Every beam arrives at the site pre-cut and drilled from a fabrication shop, bolting together like a giant, precision-engineered Erector Set.
- Cast-in-Place Concrete: Common in mid- and high-rise apartment towers and hospitals, this method involves building temporary molds (formwork) on-site, placing rebar inside, and pouring liquid concrete floor by floor. Once the concrete hardens, the forms are stripped away and moved up to the next level. It provides exceptional soundproofing and natural fire resistance.
Wrapping the Envelope: Weatherproofing and MEP Systems
A bare skeleton won’t keep out a February blizzard or a July heatwave. Once the frame is up, crews race to “dry in” the building by installing the building envelope—the physical barrier separating the conditioned indoor environment from the unpredictable outdoors.
This includes the roof system, exterior sheathing, windows, doors, and cladding (brick, siding, stucco, or glass curtain walls). Modern building science treats the envelope like a high-tech winter jacket. Just as a good parka needs a windproof outer shell, an insulating middle layer, and a breathable inner lining so you don’t sweat, a building needs:
- Thermal insulation to slow heat transfer.
- Air barriers to stop drafts.
- Vapor retarders to prevent moisture from getting trapped inside the walls, where it could rot wood or breed mold.
Simultaneously, the interior turns into a bustling hive of specialized subcontractors handling MEP—Mechanical, Electrical, and Plumbing.
Picture trying to route massive sheet-metal air ducts, pressurized copper water pipes, sloped PVC drain lines, fire-sprinkler mains, and miles of electrical conduit through the exact same ceiling cavity without anything colliding. Years ago, plumbers and HVAC installers used to argue on-site over whose pipe got the right-of-way, often cutting holes through structural joists just to make things fit. Today, builders resolve these battles months in advance using BIM (Building Information Modeling)—3D digital twins of the building that flag “clashes” on a computer screen before a single pipe is cut.
The Finish Line: Interiors and Commissioning
As drywall goes up and conceals the intricate web of wires and pipes, the building finally begins to feel recognizable. Finish carpenters hang doors and install trim; painters spray primer; tile setters lay out lobby floors; and electricians snap on light switches and outlet covers.
Yet, flipping the breakers on isn’t the end. Before the local municipality issues a Certificate of Occupancy—the legal green light allowing people to move in—the building undergoes commissioning and a final punch list.
Commissioning is essentially a full-body stress test. Engineers crank the heating and cooling systems to their limits, test emergency generators during simulated power outages, and verify that smoke dampers seal shut when a fire alarm triggers. Meanwhile, the project manager, architect, and client walk every square inch with rolls of blue painter’s tape, marking tiny imperfections: a scratched windowpane, a sticking closet door, or an uneven paint line. Only when those final punch-list items are cleared does the contractor hand over the keys.
How Technology and Sustainability Are Reshaping the Job Site
For decades, building construction had a reputation for being stubbornly traditional—reliant on paper blueprints, clipboards, and manual labor. That era is fading fast. Walk onto a major job site today, and you are just as likely to see a project engineer flying a drone to map earthwork volumes as you are to see a mason laying brick.
Prefabrication and modular construction are also changing the math of how we build. Instead of assembling bathroom pods, wall panels, or complex plumbing racks outdoors in the rain and cold, manufacturers build them in climate-controlled factories with assembly-line precision. Trucked to the site and craned into place, these components can shave months off a construction schedule while dramatically cutting material waste.
At the same time, sustainability has shifted from a niche buzzword to a baseline expectation. Because the construction and operation of buildings account for nearly 40 percent of global carbon emissions, builders are aggressively adopting low-carbon concrete mixes (which trap recycled carbon dioxide during curing), high-efficiency heat pumps, and net-zero energy designs that generate as much renewable power on-site as they consume over a year.
Why the Craft Still Matters
Despite all the 3D laser scanners, robotic bricklayers, and automated project management software, building construction remains fundamentally human. No algorithm can fully anticipate a sudden summer downpour right before a concrete pour, a supply chain hiccup that delays custom switchgear, or the subtle adjustments needed when renovating a century-old brick warehouse.
It takes thousands of coordinated decisions made by architects, engineers, superintendents, carpenters, ironworkers, and electricians working shoulder to shoulder. The next time you step into a quiet library, ride an elevator up forty floors, or simply close your front door against the wind, take a second to appreciate the hidden layers behind the paint—a testament to human ingenuity, built one calculated step at a time.
Building Construction Explained: Every Phase from Blueprint to Walkthrough
From Dirt to Drywall: How Modern Building Construction Really Works
The Complete Guide to Building Construction: Phases, Materials, and Modern Tech
Building Construction Explained: Every Phase from Blueprint to Walkthrough
Inside Building Construction: Foundations, Framing, and the Future of the Job Site
From Dirt to Drywall: How Modern Building Construction Really Works
Building Value Through Data-Centric Engineering