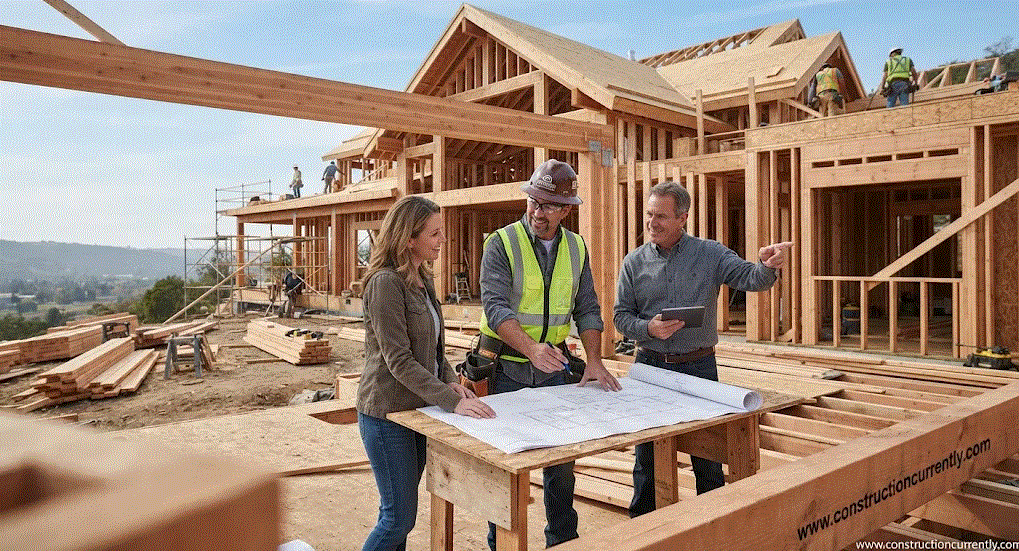
Walk through any master-planned subdivision, and a familiar pattern quickly emerges. The beige siding repeats every third lot, the kitchen islands sit in identical spots, and the front porches face the street at the exact same angle. For millions of buyers, these production houses serve their purpose well. Yet for homeowners who want a living space shaped around their actual routines—rather than forcing their lives into a pre-drawn floor plan—hiring custom home builders offers a completely different path.
Building a home from scratch is rarely a straight line. It is equal parts architectural problem-solving, financial choreography, and muddy-boot site visits. Understanding how the process works from the inside out—without getting buried under industry jargon—can save months of frustration and tens of thousands of dollars.
Custom vs. Semi-Custom vs. Production: Knowing the Difference
Before signing a contract or buying a plot of land, it helps to clarify what “custom” actually means in residential construction. Many builders use the term loosely in marketing brochures, even when buyers are only allowed to pick cabinet hardware and paint colors.
- Production Builders: These companies buy large tracts of land and build dozens or hundreds of homes using a fixed library of floor plans. Efficiency is their superpower. Because they order materials in bulk and use repetitive labor schedules, their cost per square foot is the lowest—but structural changes are virtually impossible.
- Semi-Custom Builders: Here, you start with an existing architectural template and modify it. You might push out a garage wall by four feet, convert a formal dining room into a home office, or upgrade the window package. You get personalization without starting from a blank sheet of paper.
Consider Sarah and David, a couple who bought a sloped, heavily wooded two-acre lot outside Austin. A standard floor plan would have required blasting away half the hillside and cutting down twelve mature live oaks just to pour a flat concrete slab. Instead, they partnered with experienced custom home builders who designed a split-level home anchored into the natural grade. The living room sat among the tree canopy, while the lower level tucked cleanly into the slope. That kind of site-specific responsiveness is the hallmark of genuine custom construction.
Assembling Your Core Team Early
One of the biggest mistakes first-time builders make is hiring an architect in isolation, paying tens of thousands of dollars for detailed blueprints, and then handing those plans to contractors for bidding—only to discover the house costs twice their budget.
Seasoned custom home builders advocate for an integrated approach from day one. Bringing your builder, architect, and interior designer into the same room (or video call) during the conceptual phase keeps creativity grounded in real-world construction costs.
- The Architect or Residential Designer: Translates your lifestyle, sunlight angles, and lot topography into spatial flow and structural form.
- The Builder (General Contractor): Acts as the quarterback of the entire operation—managing schedules, vetting specialized subcontractors, ordering materials, enforcing safety, and keeping the budget on track.
- The Structural Engineer: Calculates load paths, soil bearing capacity, wind uplift, and seismic requirements so the house stands safely for generations.
- The Interior Designer: Bridges aesthetics and function early on, ensuring lighting circuits, plumbing rough-ins, and cabinetry dimensions align before drywall ever goes up.
When these four roles communicate early, value engineering happens naturally. Rather than stripping out finishes at the end to save money, the team finds smart structural efficiencies—like aligning wet walls (walls containing plumbing pipes) across floors to cut down on copper and PEX runs.
Decoding the Contracts: Fixed-Price vs. Cost-Plus
Construction contracts intimidate most homeowners, largely because they dictate who absorbs financial risk when lumber prices spike or an excavator hits unexpected bedrock. Most custom home builders operate under one of two primary pricing models:
| Contract Type | How It Works | Best For | Primary Risk |
|---|---|---|---|
| Fixed-Price (Lump Sum) | The builder agrees to complete the defined scope of work for one set total price. | Projects with 100% finalized blueprints, engineering, and material selections before groundbreaking. | Any change you make mid-build triggers a formal “Change Order,” which carries administrative fees and slows momentum. |
| Cost-Plus | You pay the actual, transparent cost of all labor and materials, plus a pre-agreed builder fee (usually a flat fee or percentage, e.g., 12%–18%). | Complex custom builds where design details or specialty finishes are still evolving during construction. | If material costs rise or you upgrade fixtures mid-project, your final out-of-pocket total increases directly. |
Neither contract is inherently superior; what matters is transparency. Reputable custom home builders open their books, share actual subcontractor bids, and clearly define “allowances”—placeholder budgets for items you haven’t picked yet, like lighting fixtures or kitchen appliances. If a builder gives you a $3,000 appliance allowance for a gourmet kitchen, that is an early warning sign that the initial bid is artificially low.
Behind the Walls: The Stages of Construction
Watching a house rise from raw dirt feels magical, though the pace fluctuates wildly. Some weeks bring dramatic visual leaps; other weeks involve invisible—yet critical—work beneath the surface.
1. Site Prep and Foundation
Everything starts below grade. Surveyors stake out the exact footprint, excavators clear brush and grade the soil for proper drainage, and footings are dug below the local frost line so winter freeze-thaw cycles never heave the structure. Whether your home sits on a poured concrete basement, a crawl space, or a post-tension slab, precision here governs how straight your doors will hang ten years later.
2. Framing (“Drying In”)
Framing is the most exhilarating phase for homeowners. Within a few weeks, stacks of dimensional lumber and engineered trusses transform into recognizable rooms, hallways, and roof pitches. Once roof sheathing, house wrap (a breathable moisture barrier), and exterior windows go in, the structure is “dried in”—meaning interior crews can work protected from rain and wind.
3. The Mechanical Rough-Ins (MEP)
Before insulation or drywall covers the studs, three major trades weave the nervous system of the house through the framing:
- Mechanical (HVAC): Ductwork, air handlers, and fresh-air ventilation systems are sized using Manual J load calculations—an engineering formula that accounts for window orientation, insulation values, and local climate rather than guessing by square footage.
- Electrical: Miles of wiring run to breaker panels, recessed lighting cans, smart-home hubs, and dedicated appliance circuits.
- Plumbing: Supply lines, drain-waste-vent stacks, and tub valves are pressurized and tested for leaks.
At this stage, experienced custom home builders always schedule an “electrical walk-through.” Standing inside the framed rooms with a roll of blue painter’s tape lets you visualize where a reading lamp belongs, where an island pendant should hang, and whether a light switch sits behind a swinging door.
4. Insulation and Building Envelope Science
Modern custom homes perform dramatically better than houses built twenty years ago, largely due to building science. Instead of just stuffing pink fiberglass batts between studs, today’s top custom home builders focus on continuous exterior insulation, air-sealing penetrations with foam or specialized tapes, and managing vapor drive. Think of it like wearing a warm fleece sweater under a windproof shell: insulation slows heat transfer, while an airtight barrier stops conditioned air from leaking outdoors.
5. Interior Finishes and Millwork
Once drywall is hung, taped, and sanded smooth, the home’s personality emerges. Trim carpenters install baseboards, window casings, and custom cabinetry. Tile setters lay bathroom floors and shower surrounds; hardwood planks are acclimated to indoor humidity before installation; painters apply primers and topcoats. Patience is vital here—rushing hardwood acclimation or cabinet curing leads to warping and hairline cracks down the road.
Practical Tips for Vetting Custom Home Builders
Choosing a builder is closer to entering a two-year business partnership than making a retail purchase. Because you will make hundreds of collaborative decisions together, communication style matters just as much as craftsmanship.
- Walk Active Job Sites, Not Just Finished Show Homes: Any builder can make a staged model house shine. Ask to visit a home currently in the framing or rough-in stage. Look at how clean the site is, whether materials are stacked neatly off the mud, and how subcontractors treat the workspace. A tidy job site almost always reflects a disciplined schedule and attentive supervision.
- Talk to Past Clients—Especially from Two Years Ago: Recent buyers are still riding the excitement of move-in day. Homeowners who have lived in the house through two full cycles of summer heat and winter storms can tell you how the builder handled warranty punch-lists, settling cracks, or HVAC balancing after the final check cleared.
- Ask About Superintendent Bandwidth: Find out who will actually be on your lot every day. If a company runs twelve complex builds simultaneously with only one project manager driving between sites, small errors will slip past unnoticed until they become expensive to fix.
- Verify Financial Stability and Insurance: Confirm active general liability coverage, workers’ compensation policies, and supplier references. Reliable custom home builders pay their lumber yards and trade partners promptly—which guarantees the best framers, plumbers, and finish carpenters show up to your site first.
Navigating the Inevitable Surprises
No matter how meticulously a set of blueprints is drawn, building on real earth involves variables nobody can fully predict. Heavy spring rains can delay concrete pours by three weeks. A custom-milled front door might arrive from the vendor with a hairline crack, forcing a six-week reorder. Subsurface rock might require hydraulic hammering during trenching.
The difference between a stressful build and a rewarding one rarely comes down to a complete absence of problems. Rather, it comes down to how quickly and honestly your builder communicates when a curveball hits. The best custom home builders present bad news alongside two or three practical solutions—complete with cost and schedule impacts—so you remain in control of every decision.
Living in a Space Built Around You
Ultimately, the true value of working with skilled custom home builders reveals itself quietly, long after the moving boxes are unpacked. You feel it in the mudroom bench positioned right where kids drop muddy cleats, the kitchen pantry outlet hidden inside an appliance garage, the morning sunlight hitting the breakfast table at just the right angle, and the hushed quiet of a well-insulated bedroom during a thunderstorm.
A custom home isn’t merely a collection of upgraded countertops and architectural trim. When thoughtfully planned and expertly executed by dedicated custom home builders, it becomes a durable, deeply personal backdrop for the way you actually live—one that works effortlessly with your daily rhythm for decades to come.